A newbuild farmhouse in Bedfordshire has addressed whole-life carbon through Passivhaus certification and careful re-use of materials.
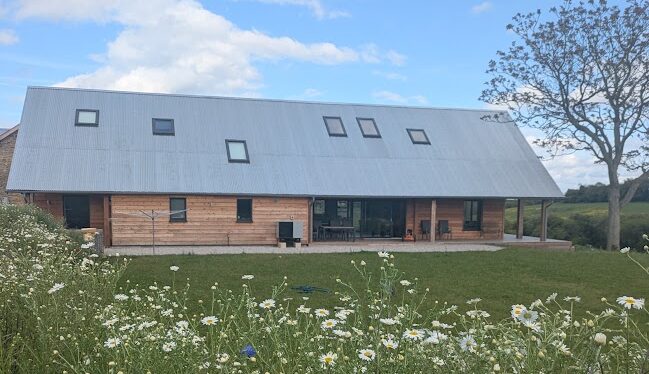
Located at the centre of a Bedfordshire farm, the newbuild project replaces derelict farm buildings. Designed within an agricultural and utilitarian aesthetic, the project uses a simple design to achieve the Passivhaus criteria.
The clients’ commitment to minimise the project’s whole-life carbon footprint was also demonstrated through careful planning and coordination allowed materials to be reclaimed for the new build.
Greengauge acted as Passivhaus Certifier on the project.
Strategy
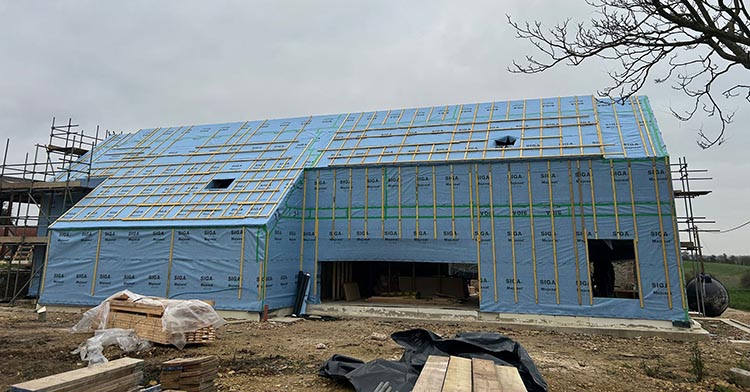
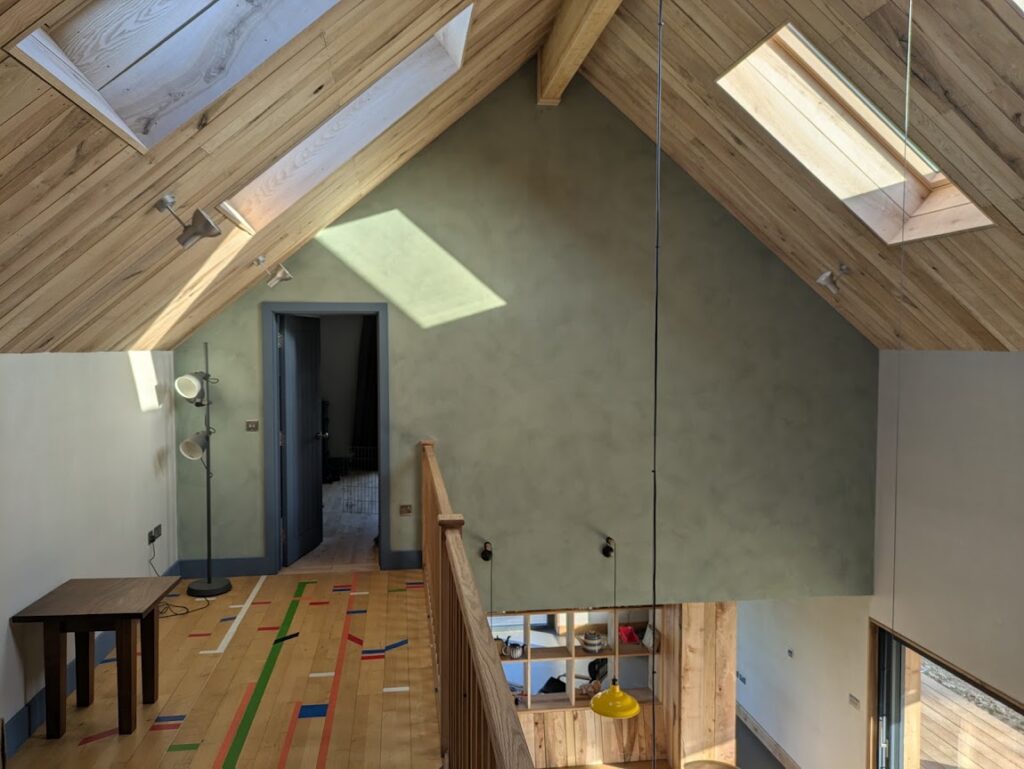
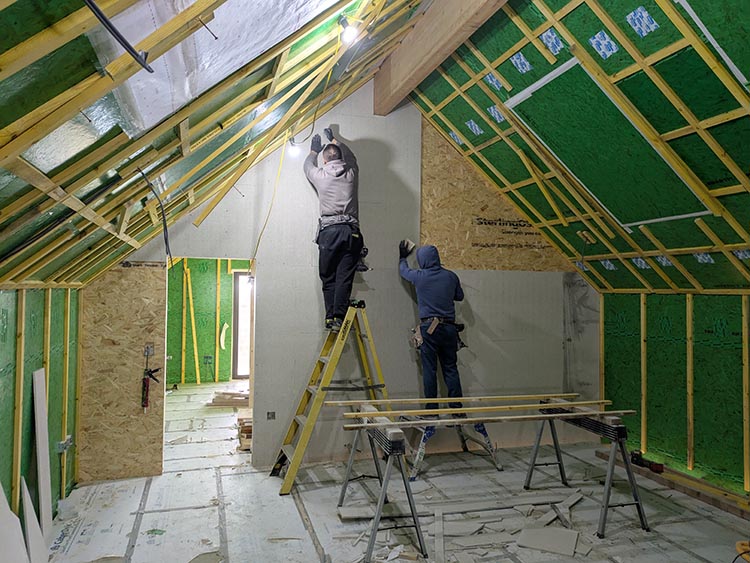
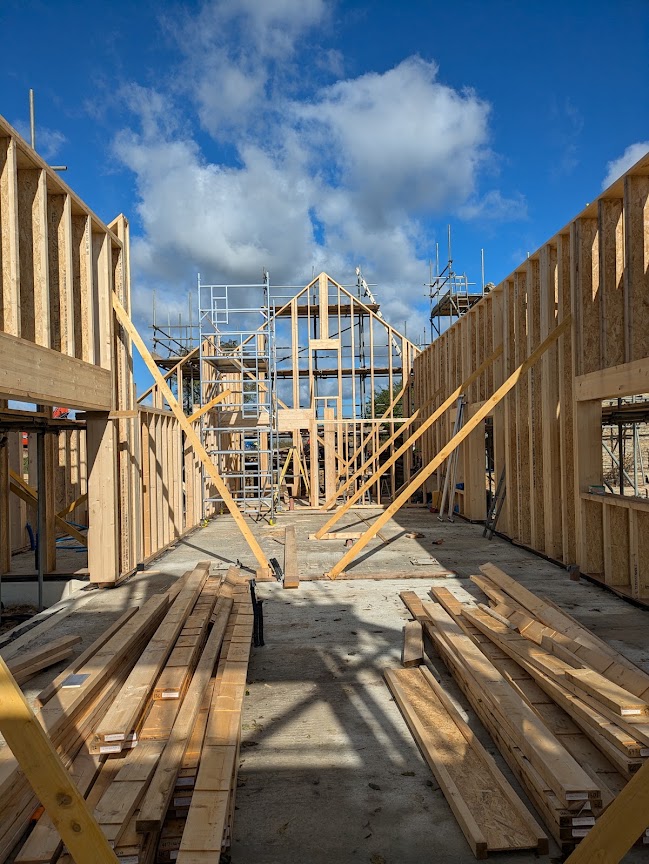
The project was built in timber frame with 300 mm I-joist studs and rafters, insulated with blown recycled cellulose in the frame and external wood fibre insulation. Larch weatherboarding was used on some elevations with reclaimed-stone outer leaf on the north and east sides. An insulated concrete raft was used for the foundations The airtightness strategy involved used of a taped airtightness OSB board with a service void inside to avoid puncturing with pipes and cables. Triple glazed windows doors and rooflights were essential to achieve the Passivhaus criteria.
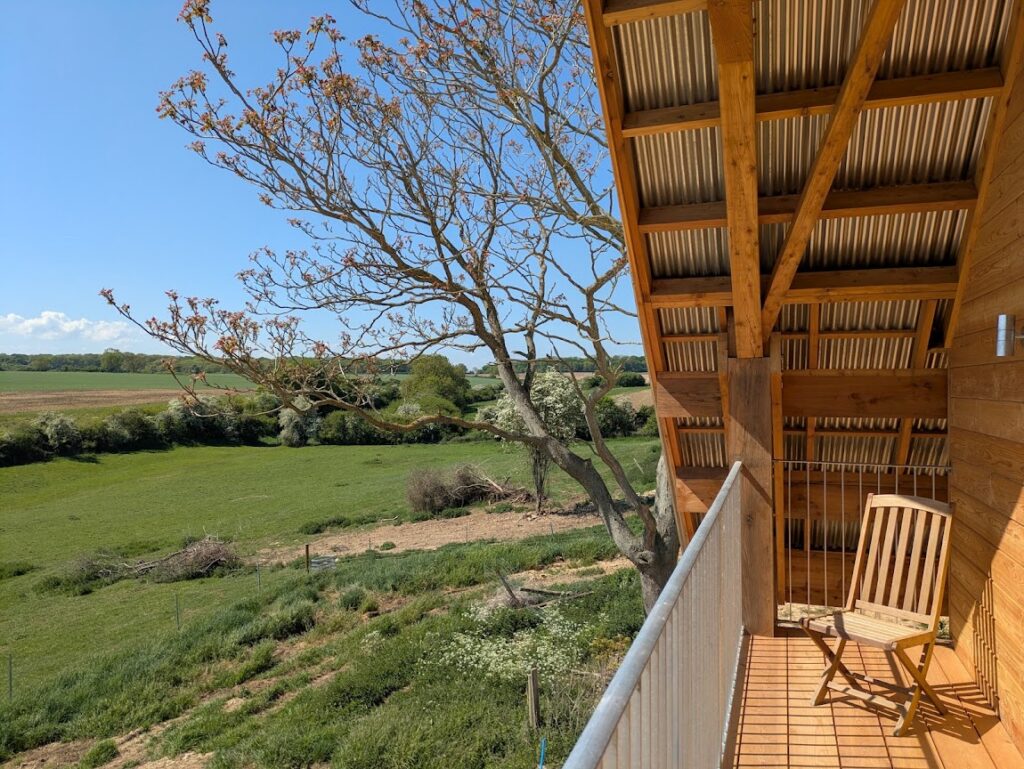
An air source heat pump delivers underfloor heating and hot water. The MVHR system is Passivhaus certified with a built-in frost pre-heater and automatic summer bypass. The project’s summer comfort strategy includes shading by reveals, canopies and trees, the MVHR summer bypass, and some requirement for opening windows to purge ventilate.
Project team
Architect: form+folk
Main Contractor: Hull & Curtis Construction
Structural engineer: Build Collective
Build system: Cullen Timber Design, manufactured by Severn Valley Woodworks.
Passivhaus Consultant: form+folk
Passivhaus Certifier: Greengauge
Photos: David Holland & Clients
Key data
“The Passivhaus Farmhouse project has been a brilliant project to certify. The team provided all the information needed for certification in a timely and organised manner, which made the certification process a breeze. Congratulations to the clients and project team for delivering a beautifully simple and low impact home.”
Paul Smith, Passivhaus Certifier, Greengauge

Certifier notes

Passivhaus criteria
The PHPP modelling on the modelling and excellent airtightness result meant that the project comfortably achieved Passivhaus certification.
Evidencing
Greengauge was impressed with the provision of evidencing on the project, which was submitted in one completed package.